01Interactive 3D model
Exterior model
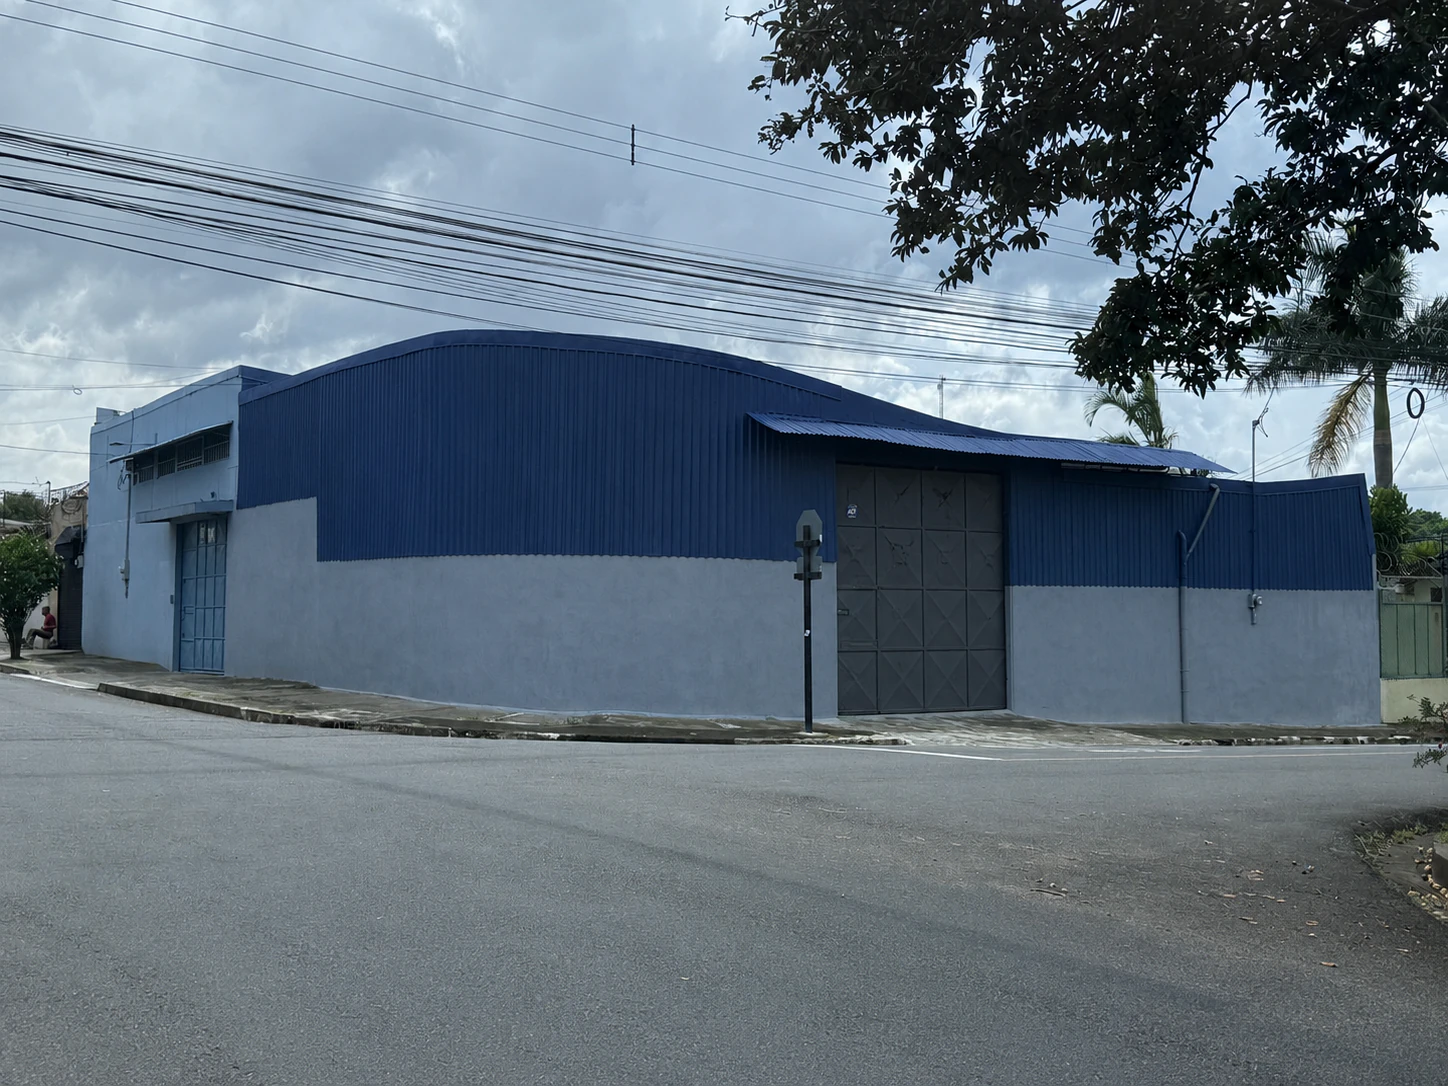
A complete view of the building, loading area, and site circulation.
Industrial space for lease
An industrial warehouse in Tibás with two internal bays, office, restroom, janitor room, and a main gate with approximately 4.5 m of vertical clearance.
Inside Colima 51
See the exterior and main warehouse bay, then continue to the complete photo and video gallery.
Continue to the full gallery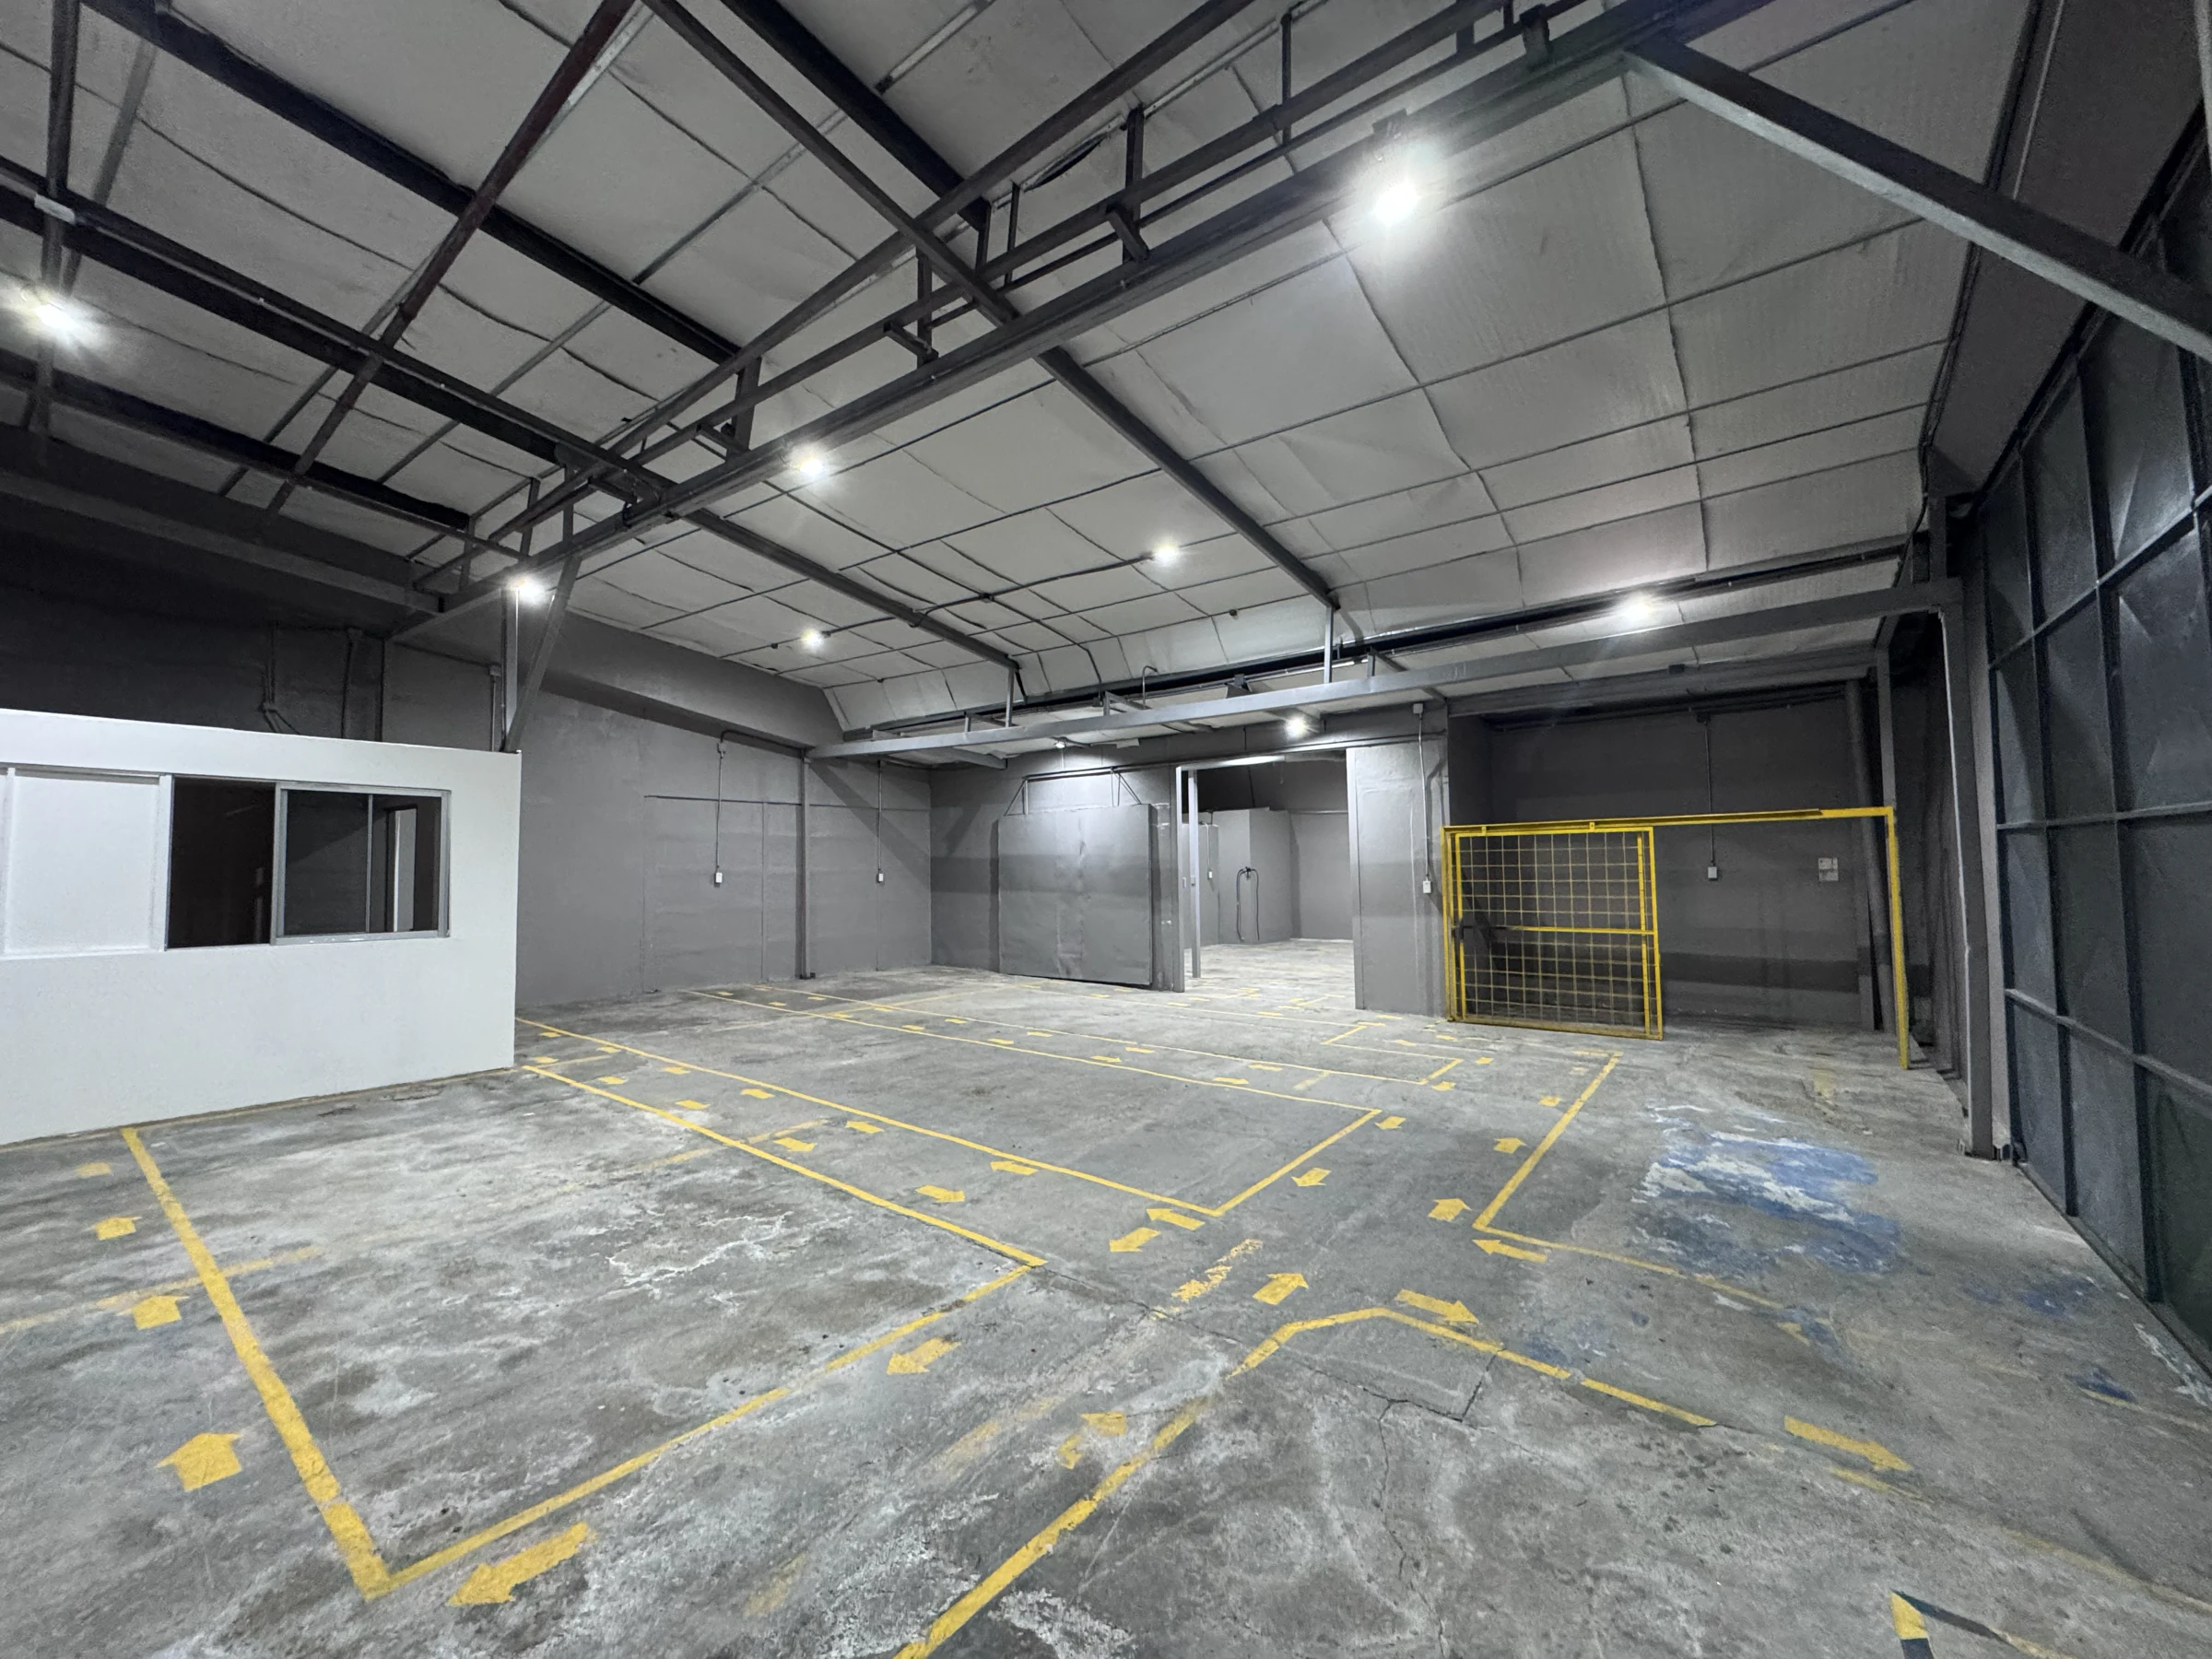
The property
Colima 51 combines clear warehouse space, support areas, marked circulation, and direct metropolitan access in Tibás.
Included spacesOne office, one restroom, and one dedicated janitor room. The main gate provides approximately 4.5 m of vertical clearance, sufficient for container-height clearance.
Interactive models
Rotate and inspect the exterior and warehouse interior through two interactive 3D views.
A complete view of the building, loading area, and site circulation.
A navigable look at the warehouse volume, clear height, and office area.
Drag to rotate · Scroll or pinch to zoom · Two fingers or right-drag to move
Operational advantages
A practical base for storage, distribution, fleet operations, light production, or a hybrid operation.
An open floor plan that adapts to the layout and workflow of your operation.
An internal layout designed for fluid movement of vehicles, goods, teams, and visitors.
A confident architectural presence with space for office, reception, and customer-facing uses.
A versatile base that can evolve with storage, distribution, light production, or mixed-use needs.
Ideas for the space
See four practical ways to use Colima 51 for vehicle storage, commercial fleets, micromobility, or organized equipment inventory.
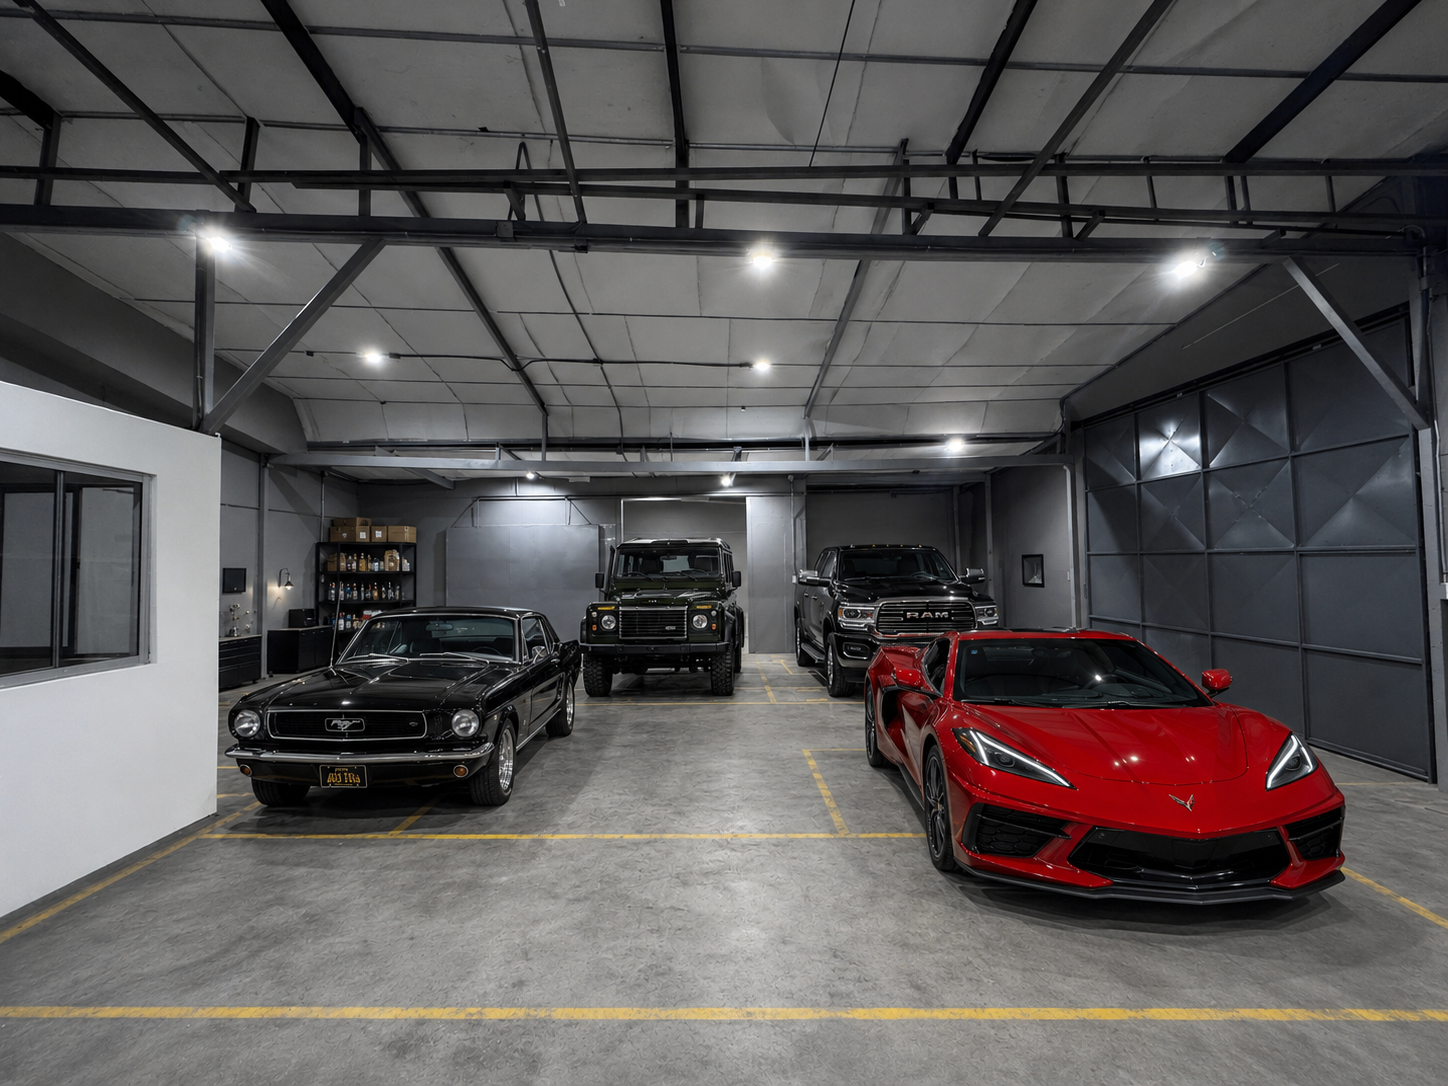
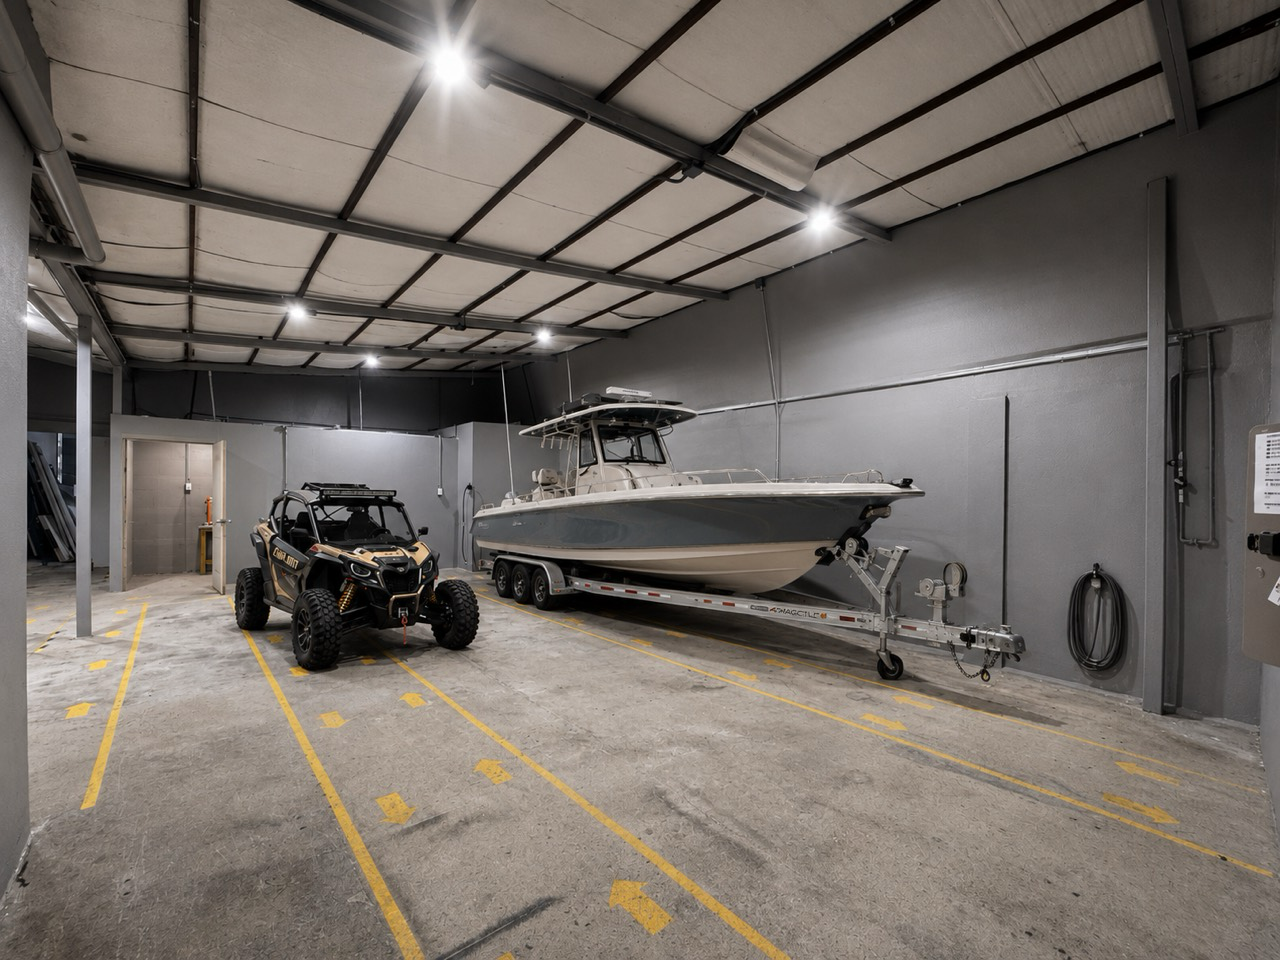
An enclosed, well-lit environment for cars, boats, UTVs, and related equipment, with defined bays and generous circulation for straightforward access and movement.
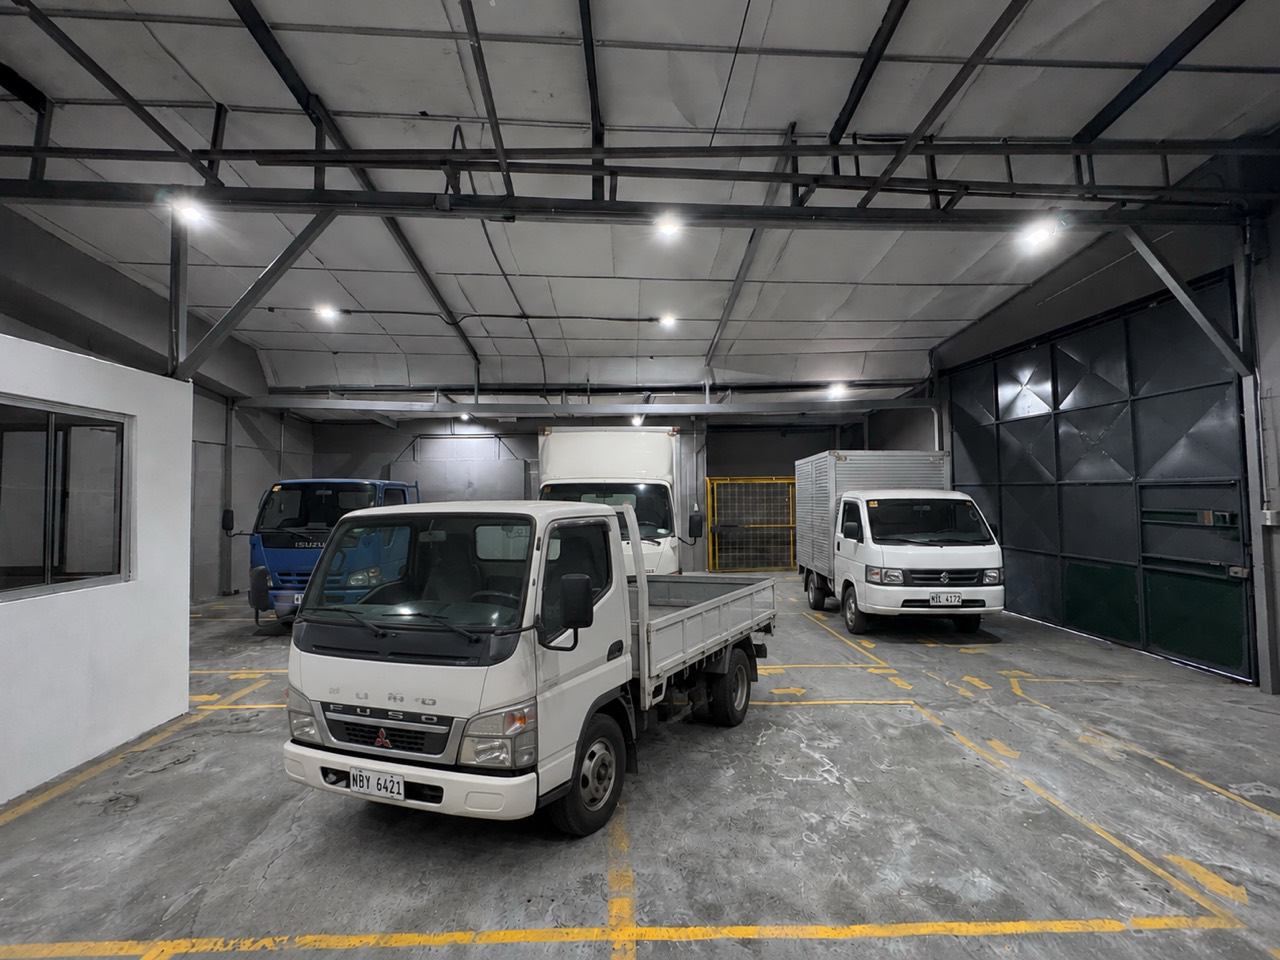
A practical indoor base for delivery trucks and commercial vehicles, with open maneuvering space, marked bays, and room to organize fleet dispatch or light preparation.
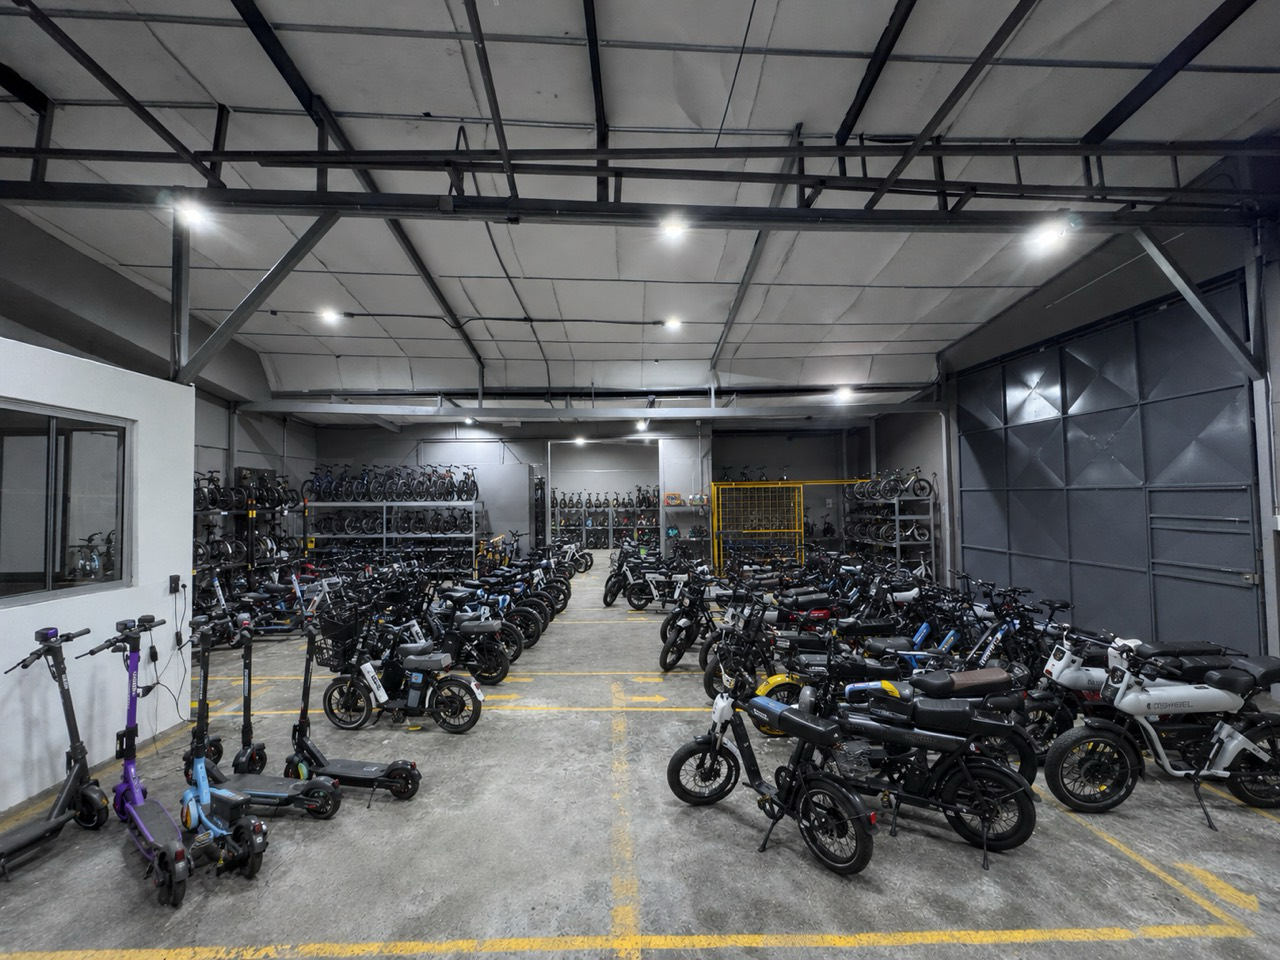
Capacity for high-volume motorcycle, e-bike, and scooter inventory, with room for organized receiving, display preparation, charging plans, and dispatch.
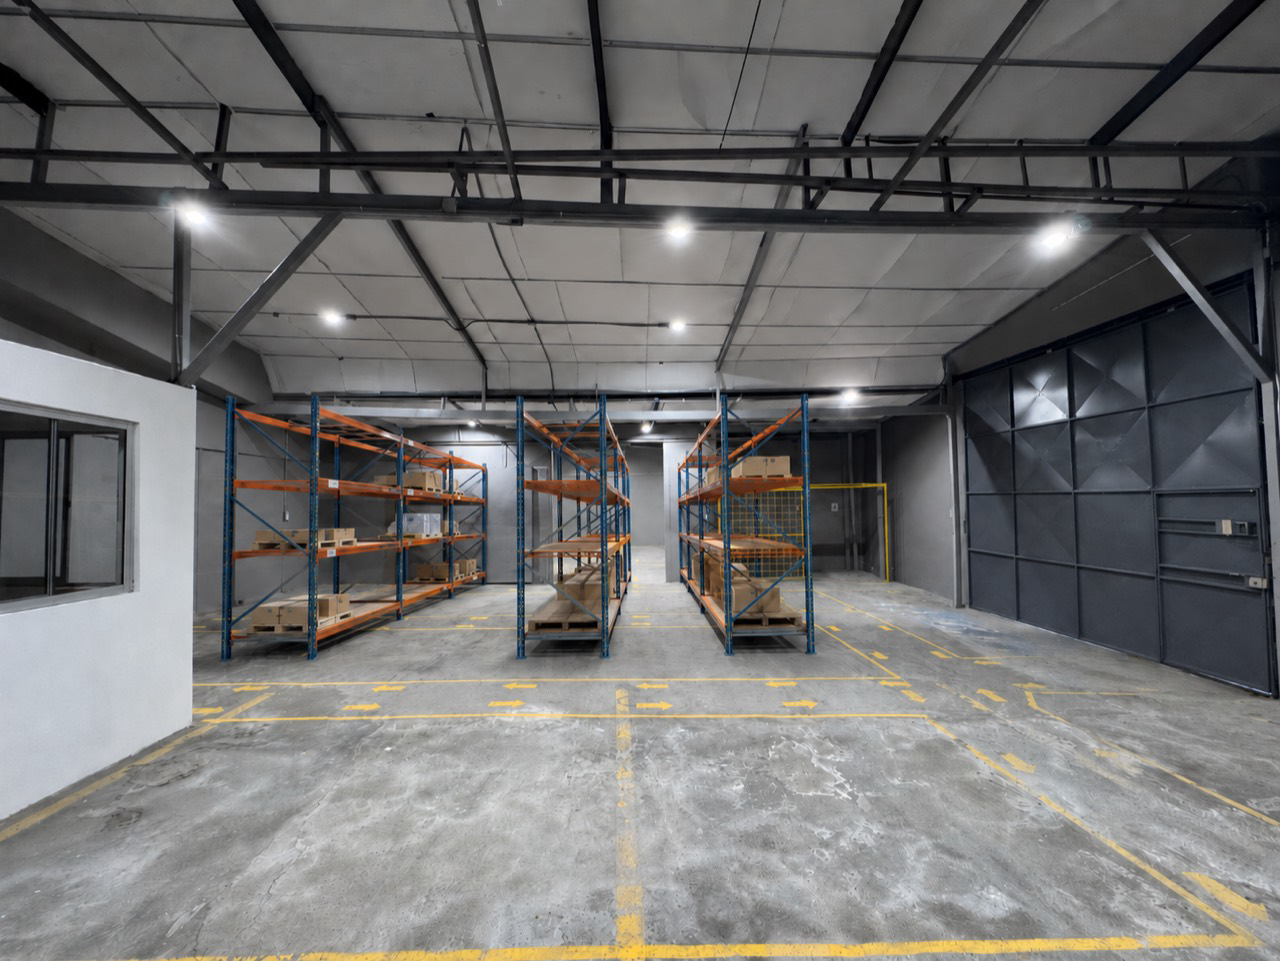
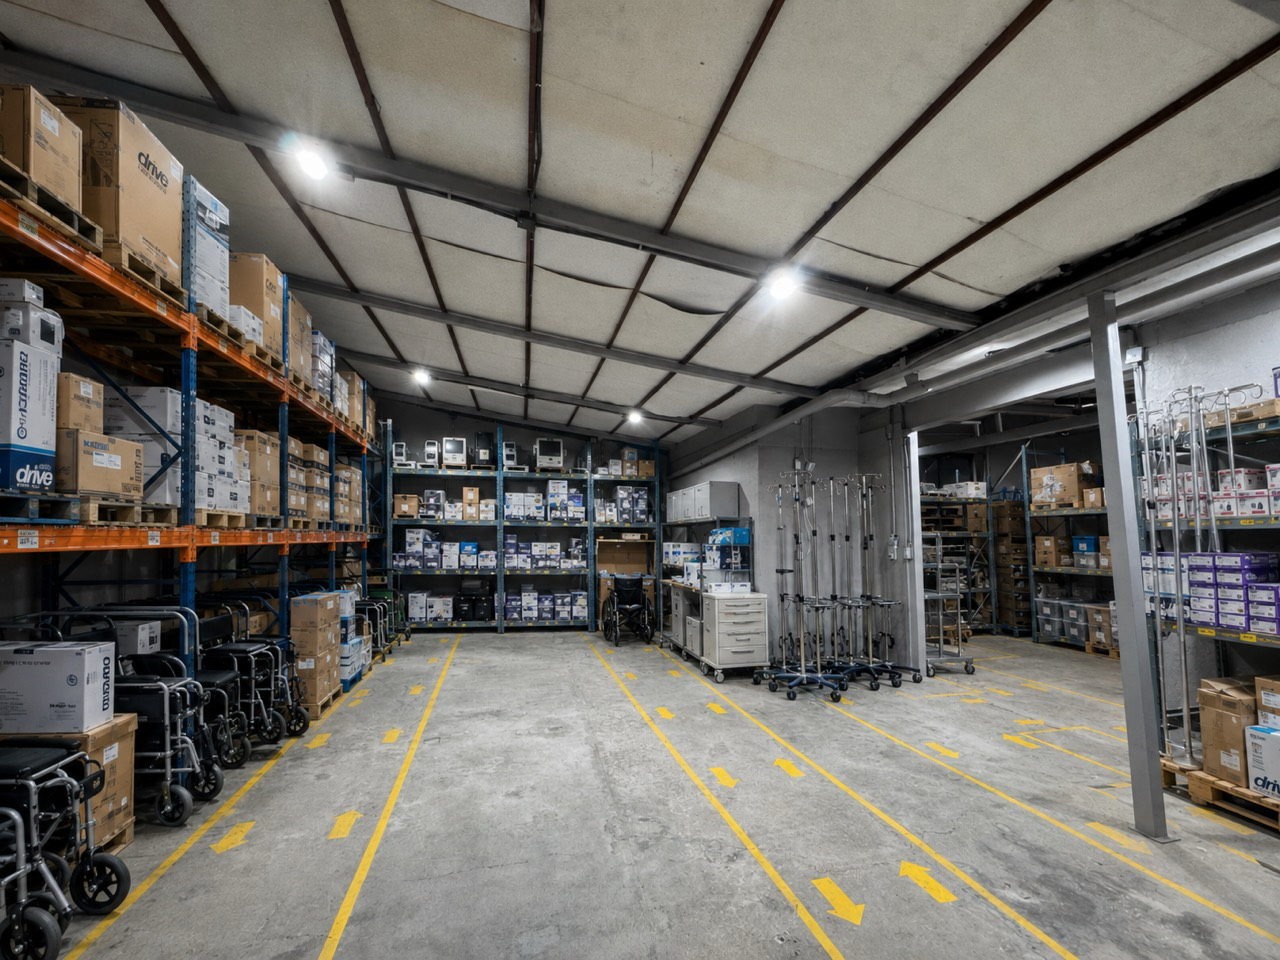
A clean, low-UV indoor environment combining pallet racking and organized floor space with a thermally insulated roof for medical-equipment inventory and distribution.
Electrical infrastructure
Commercial-grade distribution, dedicated protection, and efficient sealed lighting, all clearly mapped.
Distribution of outlet locations, color groups, GFCI points, and electrical circuits.
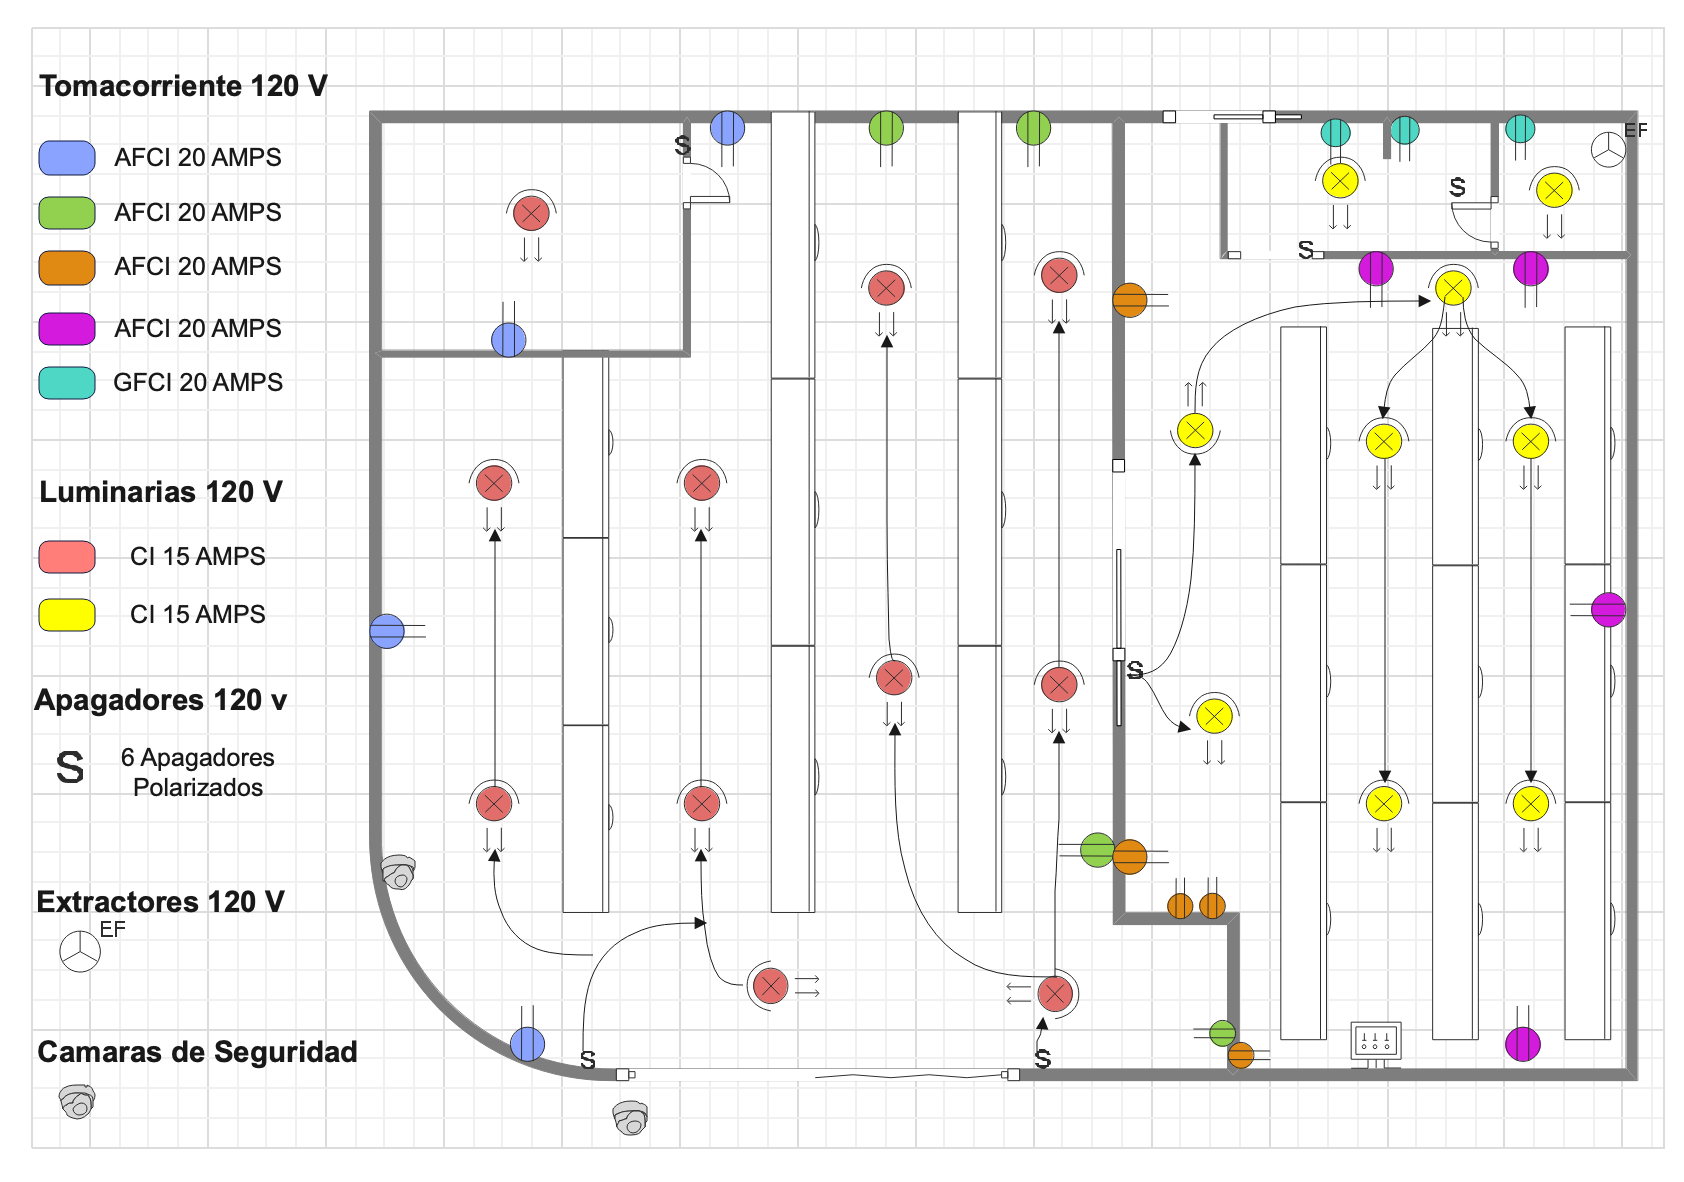
Twenty AFCI outlets distributed throughout the warehouse, with 120 V and 220 V service.
AFCI reduces fire risk by detecting hazardous arcs; GFCI cuts power when current leaks to help prevent electric shock, especially near water.
Twenty sealed LEDs draw 700 W total—similar to a powerful household blender running. One hour of use consumes about 0.7 kWh.
Certified by CFIA, the Costa Rican Fire Department, and the Ministry of Health.
Building performance
Complementary systems for a clean, connected, accessible operation with more stable indoor conditions.
Washable interior walls and floors, sealed electrical components, a primarily concrete structure, and waterproof elastomeric paint.
Thermal insulation throughout the roof and walls helps reduce heat gain and maintain steadier indoor conditions.
Acoustic insulation in sections of the walls and roof helps reduce sound transmission.
Ramps and circulation aligned with Law 7600, plus good ventilation in the restrooms and warehouse.
Two providers with bandwidth available up to 1 Gbps.
Pre-installed ADT infrastructure and readiness for cameras, alarms, video, armed response, and smoke detection.
Connected by design
Located in Tibás with direct access to the San José metropolitan area. Use the map to review the property location and surrounding connections.
Leasing enquiries
Ask for the leasing information, floor plan, technical specifications, or an on-site viewing.